STRUCTURAL ADVANTAGES

Why Post-Frame Construction?

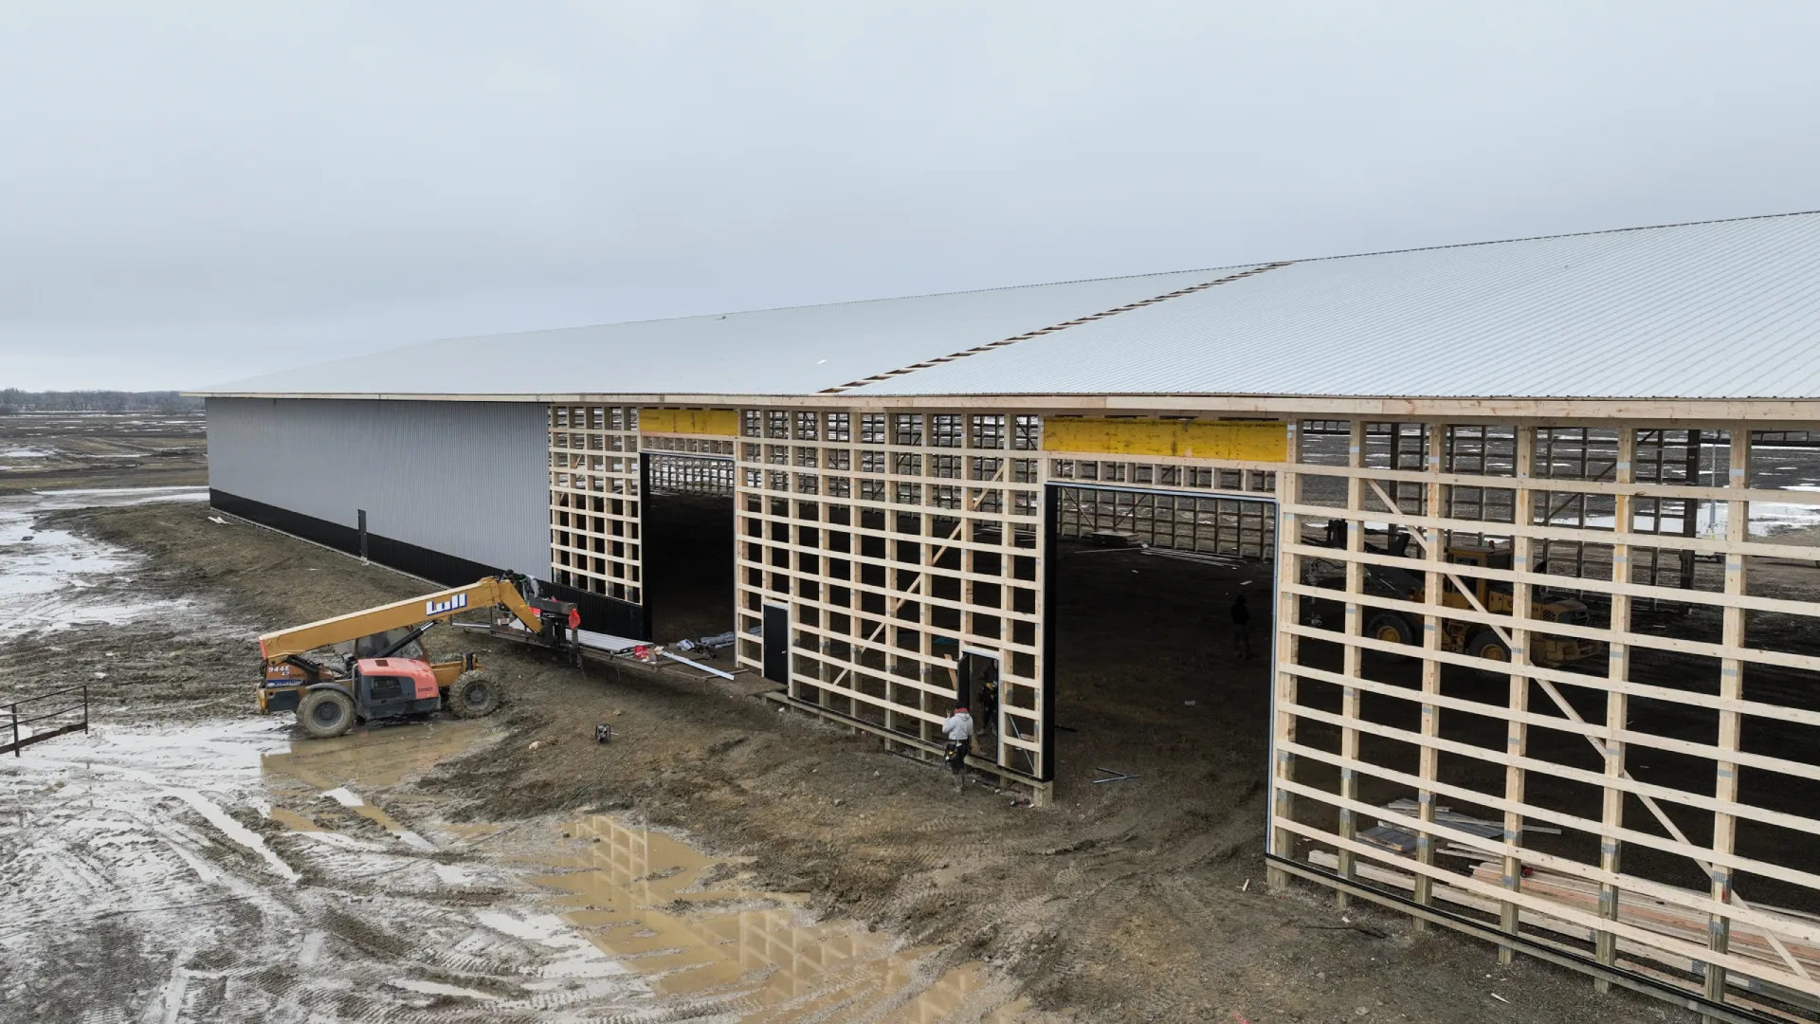
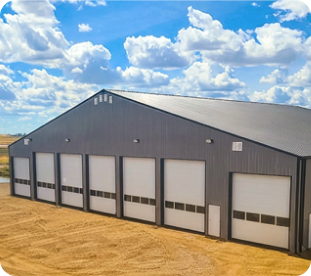
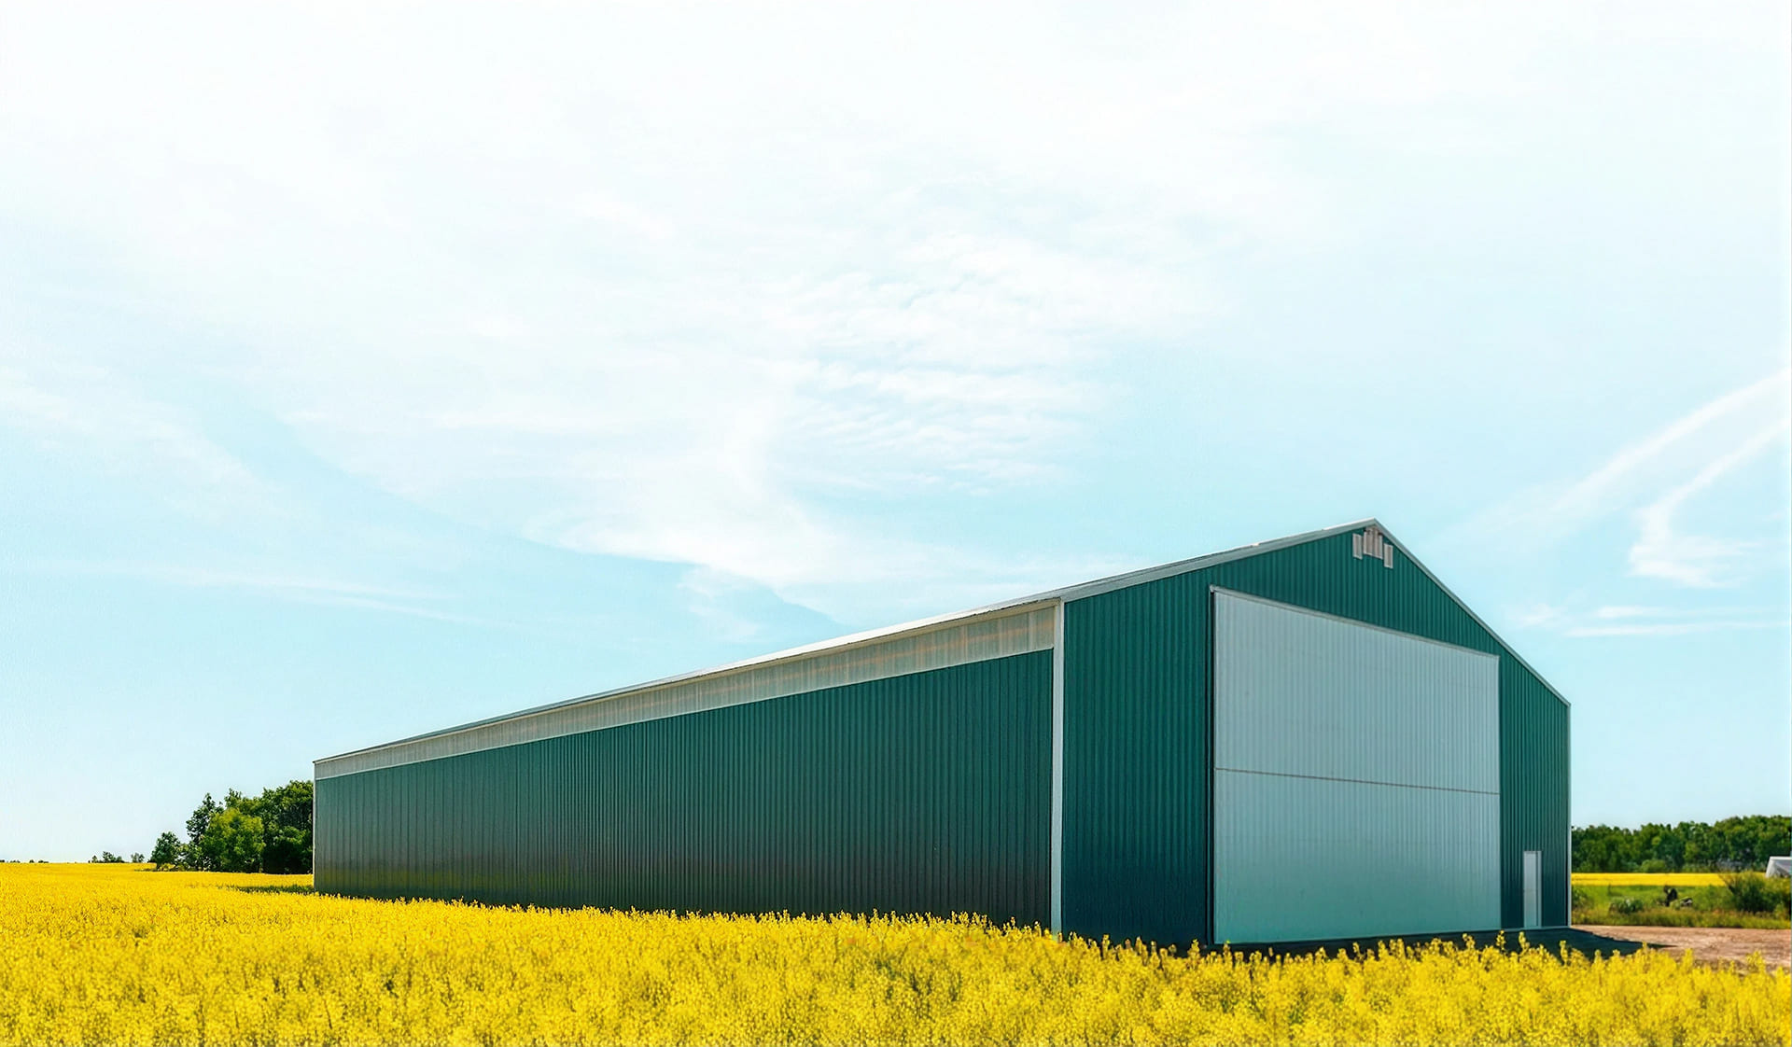
Post-frame is the dominant structural method for agricultural, commercial, and equestrian buildings in Western Canada because it is engineered for extreme weather, rapid construction, and ultimate interior utility.

Wide Clear Spans

Supports massive unobstructed interiors without heavy load-bearing columns.

Engineering Flexibility

Easily optimized for agricultural, commercial, industrial, or residential structures.

Cost-Effective Construction

Lower overall material and labor inputs per square foot compared to conventional framing.

Long-Term Prairie Durability

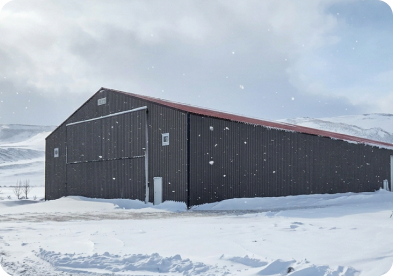
Built to withstand howling winds, shifting frost lines, and intense seasonal snow loads.
Ppf Southern Yellow Pine Concept

Anchored to Defy Shifting Soils and Frost Lines

Minimum 6-Foot Burial Depth

Planted safely below standard regional frost lines to prevent winter shifting.

12-Inch Crushed Rock Base

Allows rapid ground-moisture shedding and prevents moisture pooling around the post foot.

Optimized Post Spacing

Sized at 4–6 feet on-centre to maximize load distribution based on exact regional weather data.

Laminated Southern Yellow Pine Posts

Three Foundation Options
Built for Your Site

PPF SYP

Premium Southern Yellow Pine

Exceptional dense-grain structure delivers unmatched fastener-holding power and maximum chemical absorption.

4-Ply 2×8 Laminated Construction

Finger-jointed, glued, and hydraulic-pressed to completely eliminate organic weak spots, knots, and warp.

Deep Chemical Penetration

Heavy-duty LP-22 preservative treatment forced deep into the wood core to survive decades of continuous soil contact.

CHEMICAL TREATMENT

LP-22 IN-GROUND

LIFETIME WARRANTY

75 YEARS

TYPICAL SPACING

4-6 FEET O.C.

Southern Yellow

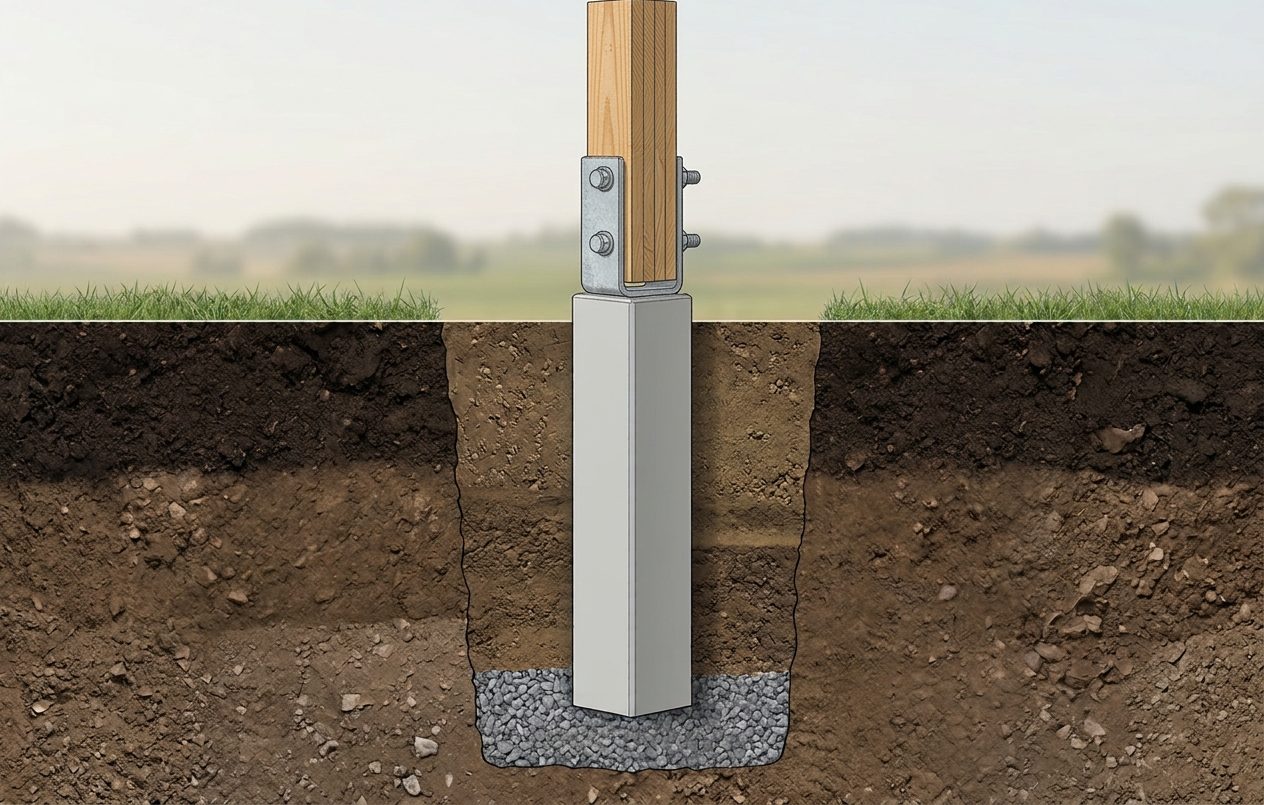
PPF Pre-Cast

Precast Concrete Below Grade

A precast concrete column below grade with the wood post connected above ground, keeping wood out of soil contact.

Laminated Post Above Grade

The same 4-ply laminated SYP post connects to the column above ground, away from ground moisture.

Built for Demanding Sites

A strong fit where wet soil, manure or moisture are hard on wood. Your rep will tell you if your site calls for it.

BELOW GRADE

Precast Concrete

ABOVE GRADE

Laminated SYP Post

TYPICAL SPACING

4-6 FEET O.C.

Pre Cast Ppf Column

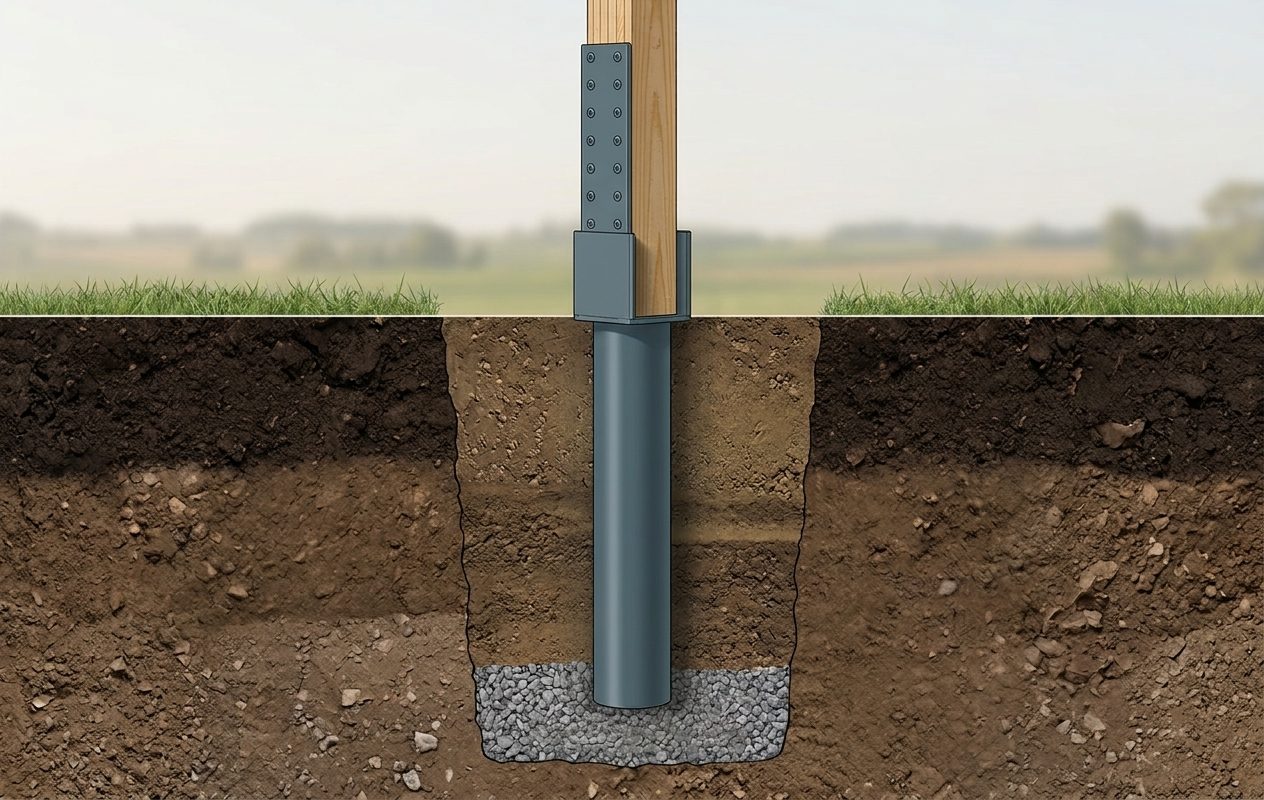
PPF Steel Column

Steel Column Below Grade

A steel column set below grade with the wood post above.

Laminated Post Above Grade

The 4-ply laminated SYP post fastens to the steel column above ground, away from ground moisture.

Engineered Connection

The column-to-post connection is engineered for your building’s snow and wind loads. The column-to-post connection is engineered for your building’s snow and wind loads.

Below Grade

Steel Column

ABOVE GRADE

Laminated SYP Post

TYPICAL SPACING

4-6 FEET O.C.

Cutaway of a PPF Steel Column foundation: a round steel column below grade with a laminated wood post fastened into a steel bracket above ground.

IN-HOUSE TRUSS MANUFACTURING

Precision-Engineered Roof Trusses
Built to Your Specs

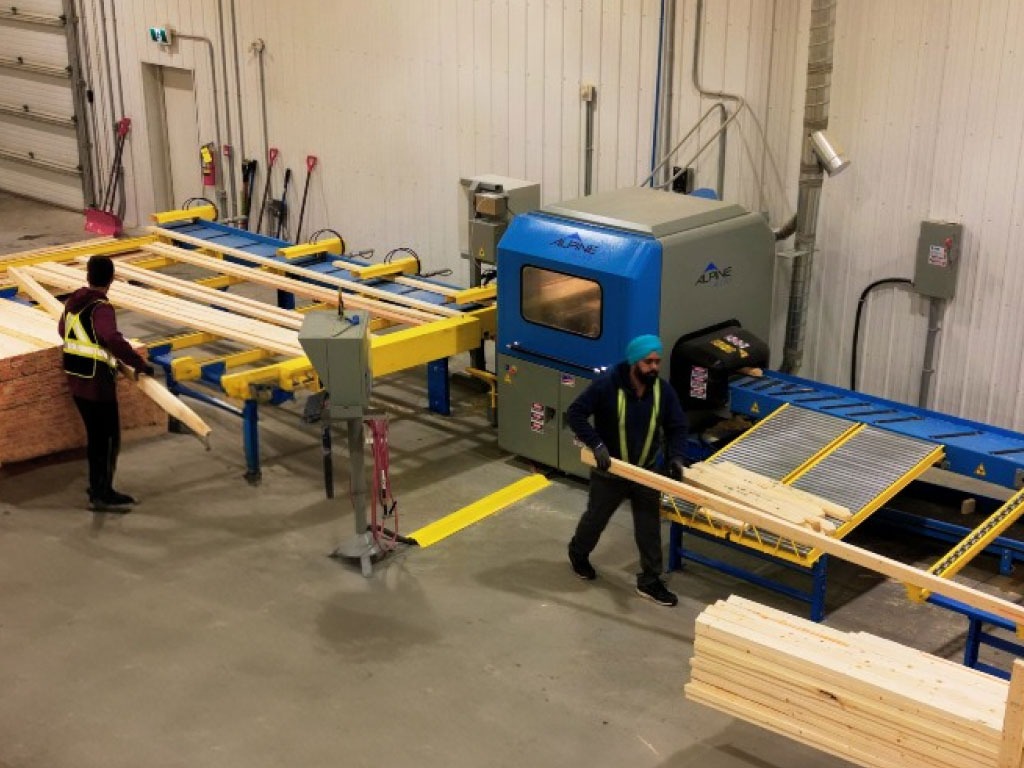
Our trusses are engineered for each project, then cut and assembled with automated equipment, so every truss is built to the drawings.
Ppf Automated Truss Cutting

Automated Cutting Systems

Automated saw lines cut each member to the exact length and angle your truss design calls for.
Truss Fab Ppf 3

Operator-Run Saw Stations

Computer-controlled saw stations, run by trained operators, keep every cut consistent from the first truss to the last.
Truss Fab Ppf 2

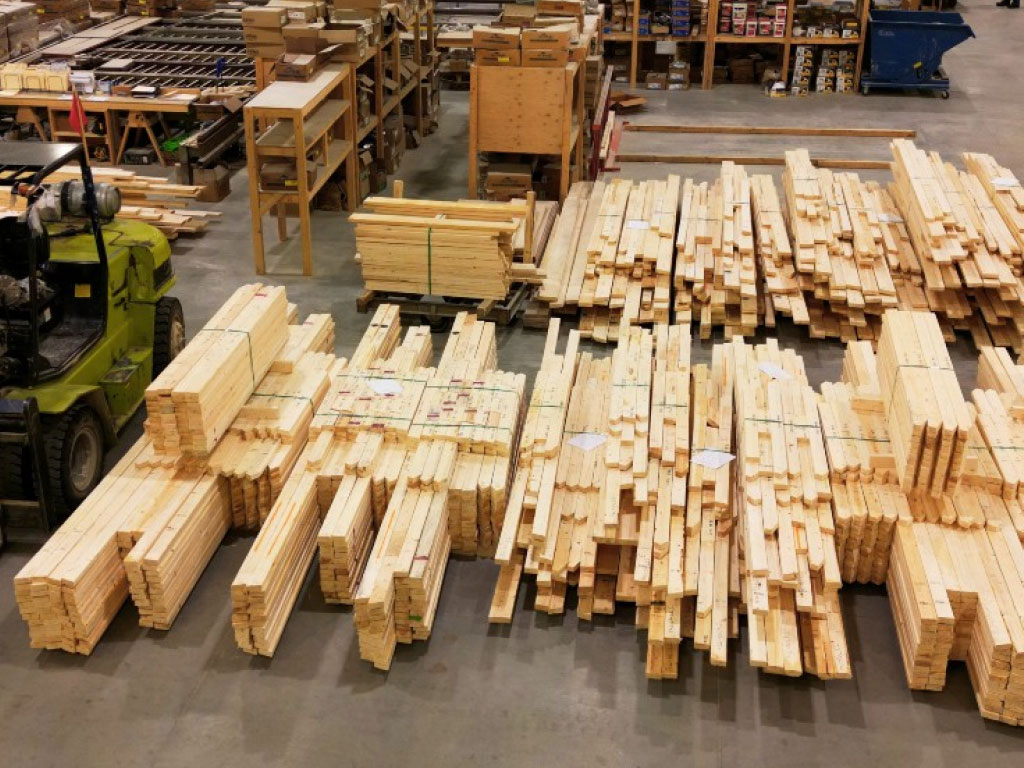
Project-Specific Trusses

Every truss is engineered for your building’s loads, with members cut and tagged to your project before assembly.

WEATHERPROOF SKIN

Heavy-Duty Framing, Steel & Liners

Wide Span 100' (11)

2×6 wall purlins (girts)

Spaced 2 feet on centre, providing a rigid framing grid that resists flex under high wind loads.
Tensile

100,000+ PSI high-tensile steel

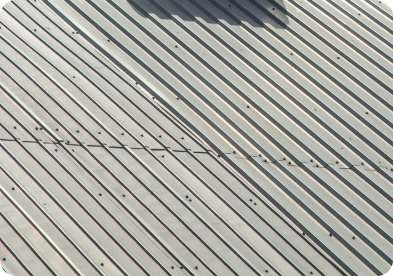
28-gauge galvanized Can-American steel for maximum dent resistance and structural rigidity.
Weatherx

WeatherX finish coating

Elite weather-seal finish protecting against chalking, fading, scratching, and oxidation over decades of prairie exposure.
Mutiple Profiles

Multiple profiles available

Classic Fit, Pro Fit, and Snap Lock upgrade options.
Sceptre, Sk

Windows

Windows sized for post-frame walls, bringing natural light into shops, barns and offices.
Pvc Canam Ppf

PVC Interior Liner

Bright, washable PVC liner panels for clean, moisture-resistant interiors in shops, barns and wash bays.

Want to Learn More?

visit can American website

METAL COLOURS & PROFILES

We roll our own steel at our facility in the profiles and colours our customers specify. Full colour chart and profile options available through your regional rep or reviewed at the initial quoting stage.
Antique Brown

Antique Brown

Ash Grey

Ash Grey

Barn Red

Barn Red

Beight White

Bright White

Black

Black

Bone White

Bone White

Ca Blue

Ca Blue

Ca Red

Ca Red

Charcol

Charcoal

Clay

Clay

Coffee Brown

Coffee Brown

Dark Red

Dark Red

Earth Brown

Earth Brown

Evergreen

Evergreen

Forest Green

Forest Green

Galvanized

Galvanized

Pebble Green

Pebble Green

Pewter Gray

Pewter Gray

Rawhide

Rawhide

Sandstone

Sandstone

Slate Blue

Slate Blue

Stone Grey

Stone Grey

Tan

Tan

Tile Red

Tile Red

Vintage Burgundy

Vintage Burgundy

Load More

Want to Learn More?

visit can American website

THERMAL EFFICIENCY

Insulation as a Complete System - Not an Afterthought

Insulation

R28 Wall Packages

R28 Wall Packages Configuration

Complete fiberglass cavity or blow-in blanket wraps that draft-free perimeter sealing.

R40–R60 Ceilings

R40–R60 Ceilings Configuration

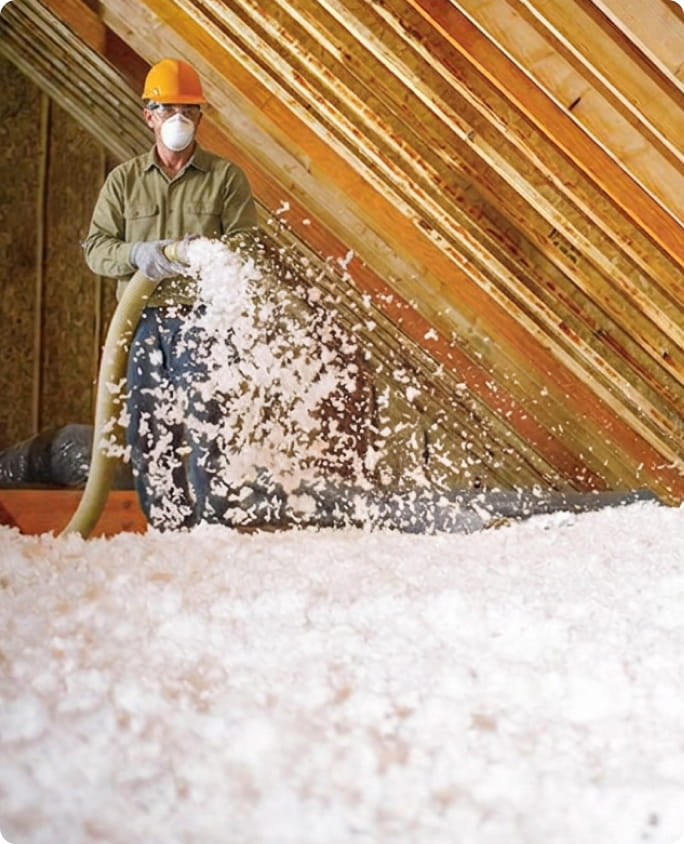
High-density blow-in cellulose insulation blankets to keep heat trapped right at the functional level.

Airtight Vapour Barriers

Airtight Vapour Barriers Configuration

6-mil heavy poly barriers taped with high-tack adhesives for complete condensation isolation.

Condensation Control

Condensation Control Configuration

Intelligent under-metal membranes that buffer humidity and evaporate moisture without interior dripping.

ACCESS SOLUTIONS

Door Systems Matched to Every Building Type

Siding Fram

Sliding Farm Doors

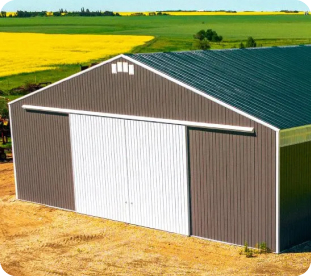
Classic track-mounted manual doors, built for maximum width clearance and simple reliability.

Dauphin, Mbb

Overhead Sectional Doors

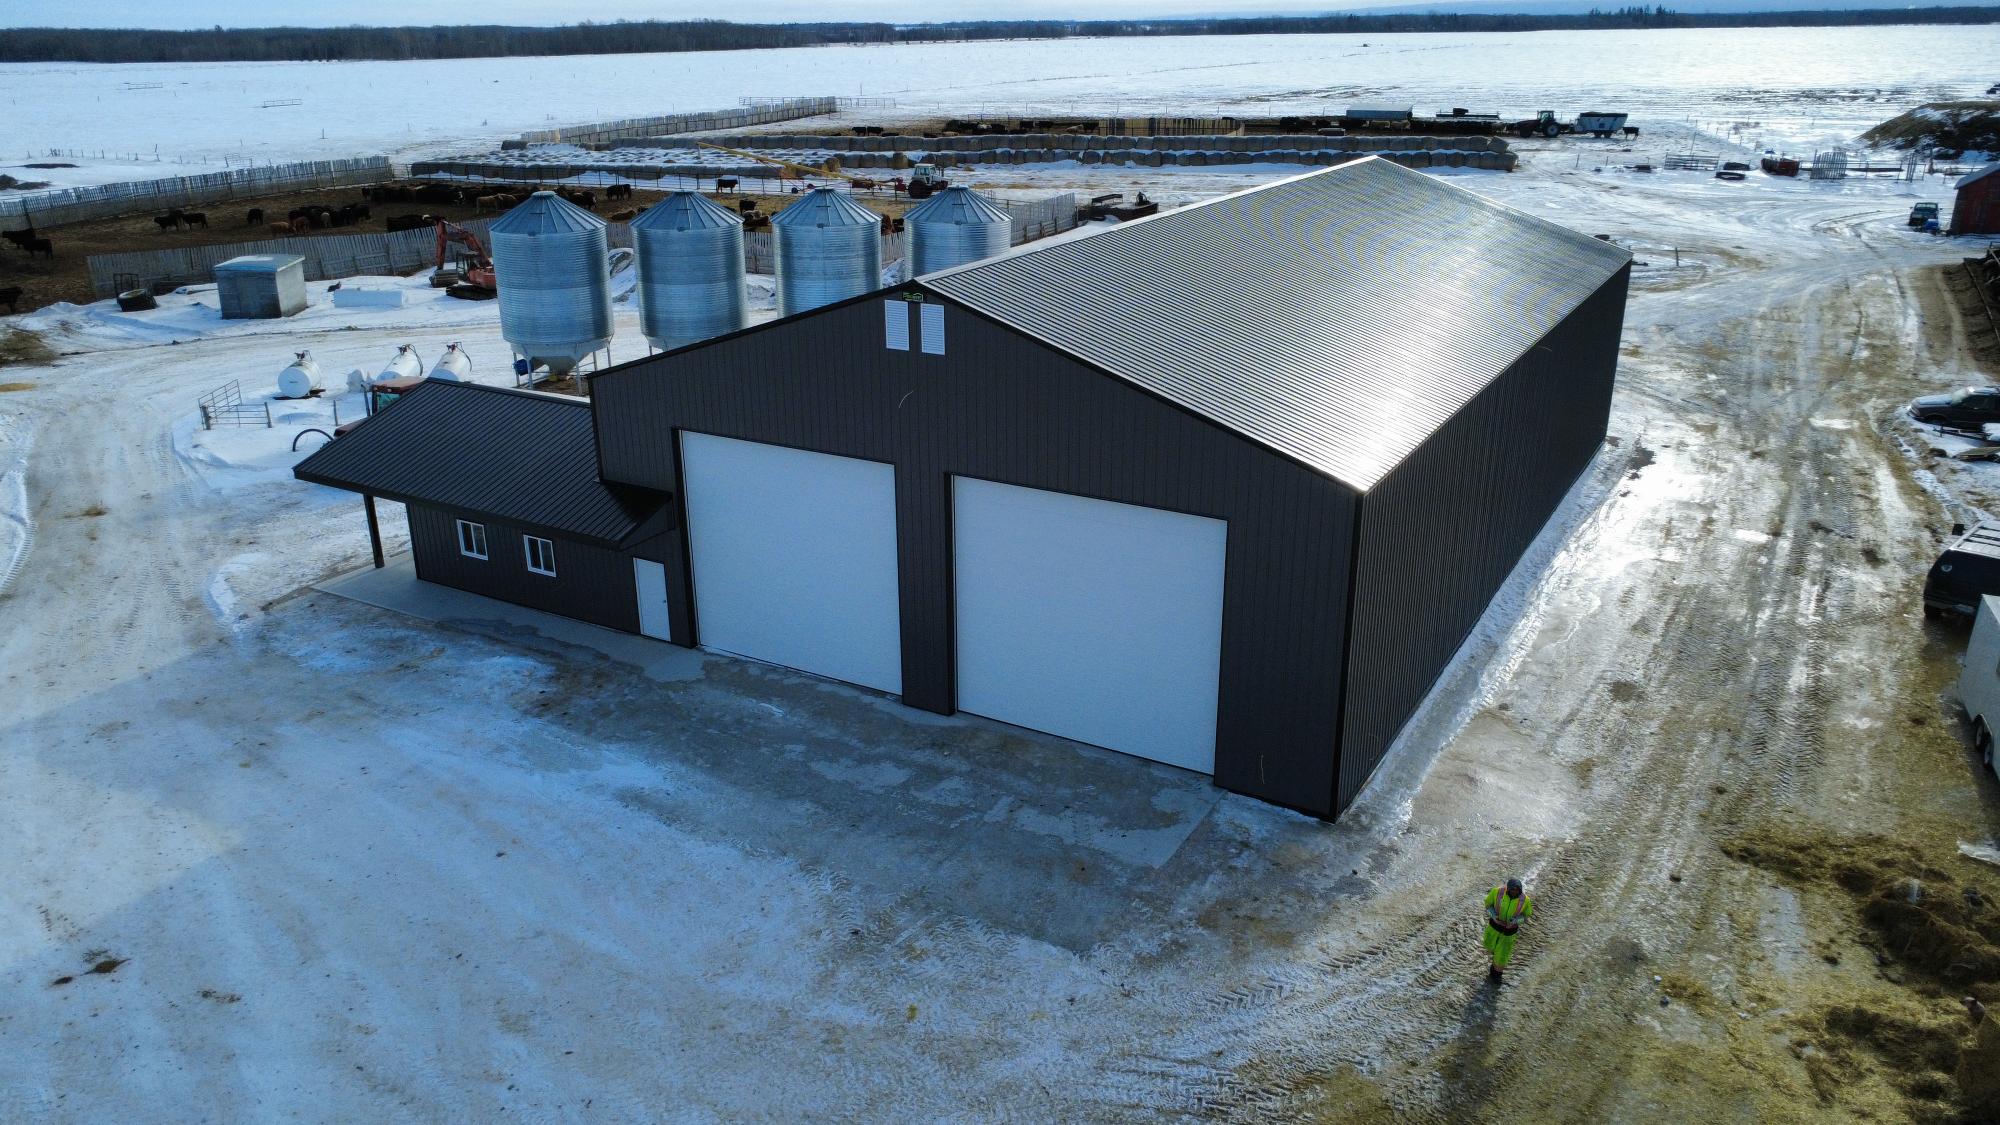
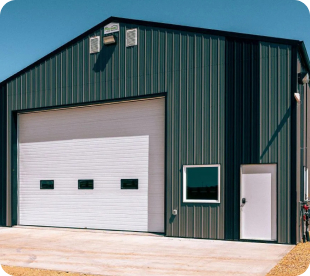
Commercial insulated doors with automated high-lift tracks tailored for high-use bays.
Walk In Passage

Walk-In Passage Doors

Insulated heavy-steel pedestrian doors with dual-seal weatherstripping and commercial locks.
Bifold Cable Doors

Bifold Cable Doors

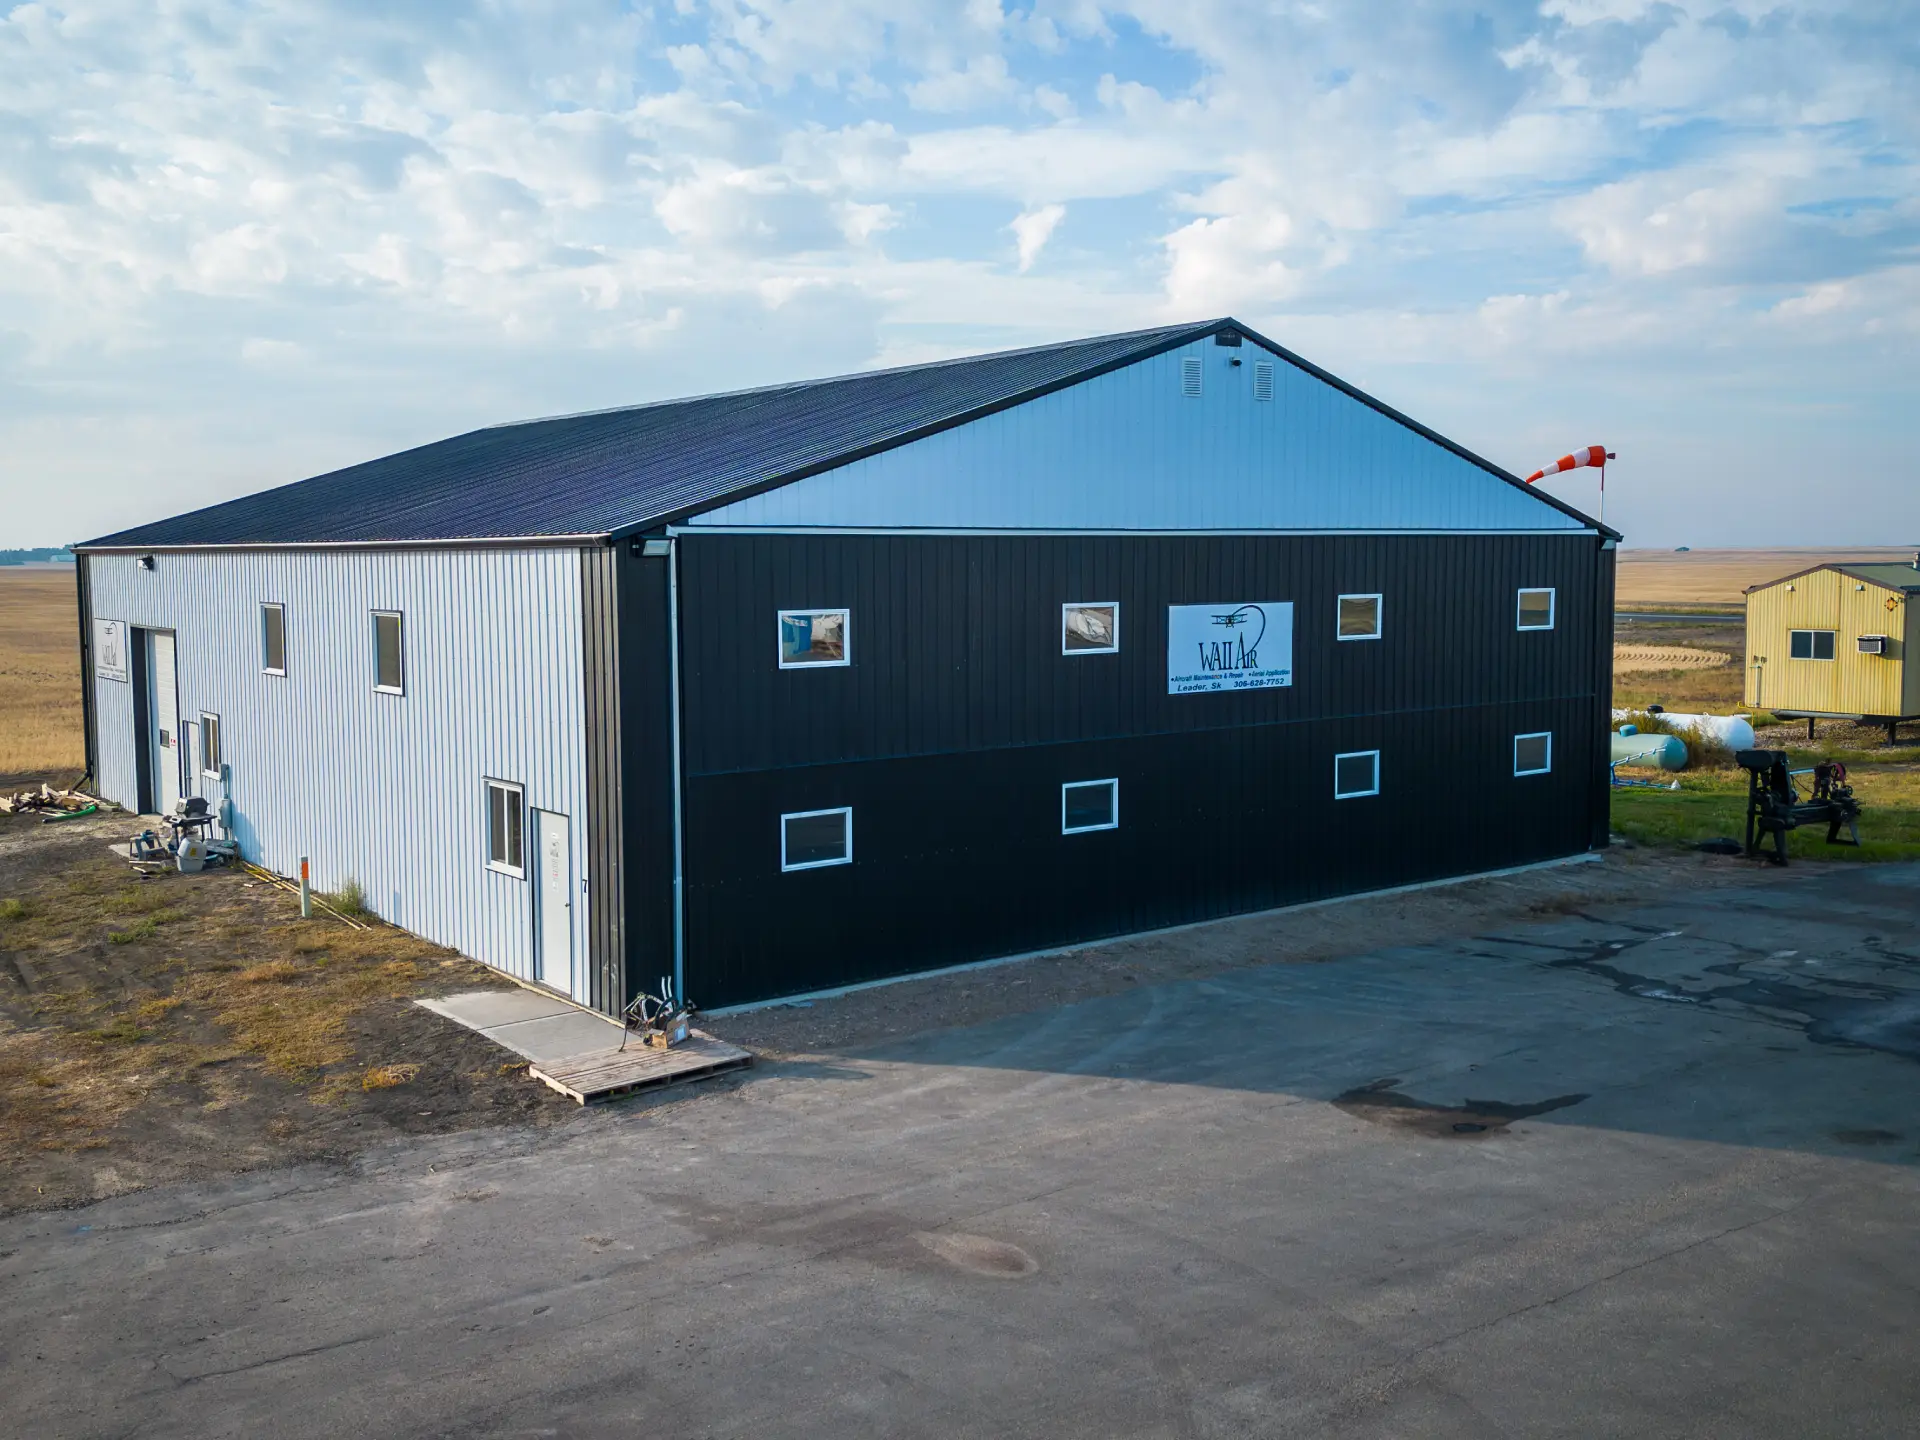
Unobstructed single-panel hydraulic lifts for the largest agricultural implements and airplanes.
Custom Sizes Openings

Custom Sizes & Openings

Precision structural frames built to accommodate any specialized equipment access or clearance limit.

AIRFLOW MANAGEMENT

Application-Specific Ridge & Ventilation Systems

Vented Metal Ridge Caps

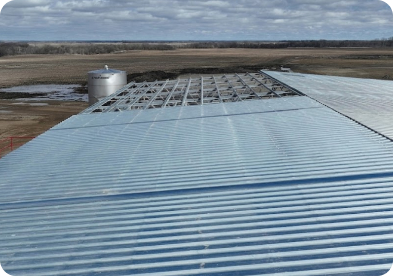
Continuous metal ridge venting that draws hot, humid air out while completely blocking wind-driven rain or snow.

Curtain Wall Systems

Manual or automated canvas curtains to provide massive controlled natural airflow for livestock and barn zones.