
Efficient Construction
Post-frame goes up efficiently, and our in-house manufacturing keeps posts, trusses and steel coordinated with your project schedule.
Total Interior Layout Freedom
Engineered clear spans deliver wide-open interior zones without load-bearing columns interrupting your floor plan. Fully adaptable for changing workflows and business growth.
Polished, Professional Aesthetics
Can-American steel cladding in custom colours and profiles means your commercial building looks like a professional facility - not an agricultural shed with a sign on it.
Built-In Energy Efficiency
Deep wall cavities accommodate advanced insulation packages and climate control options that lower your ongoing operational overhead.
Commercial Applications
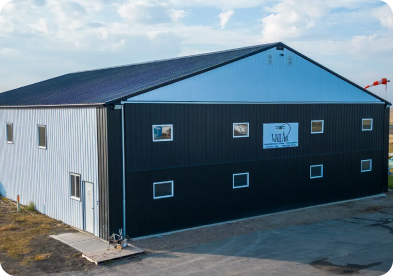
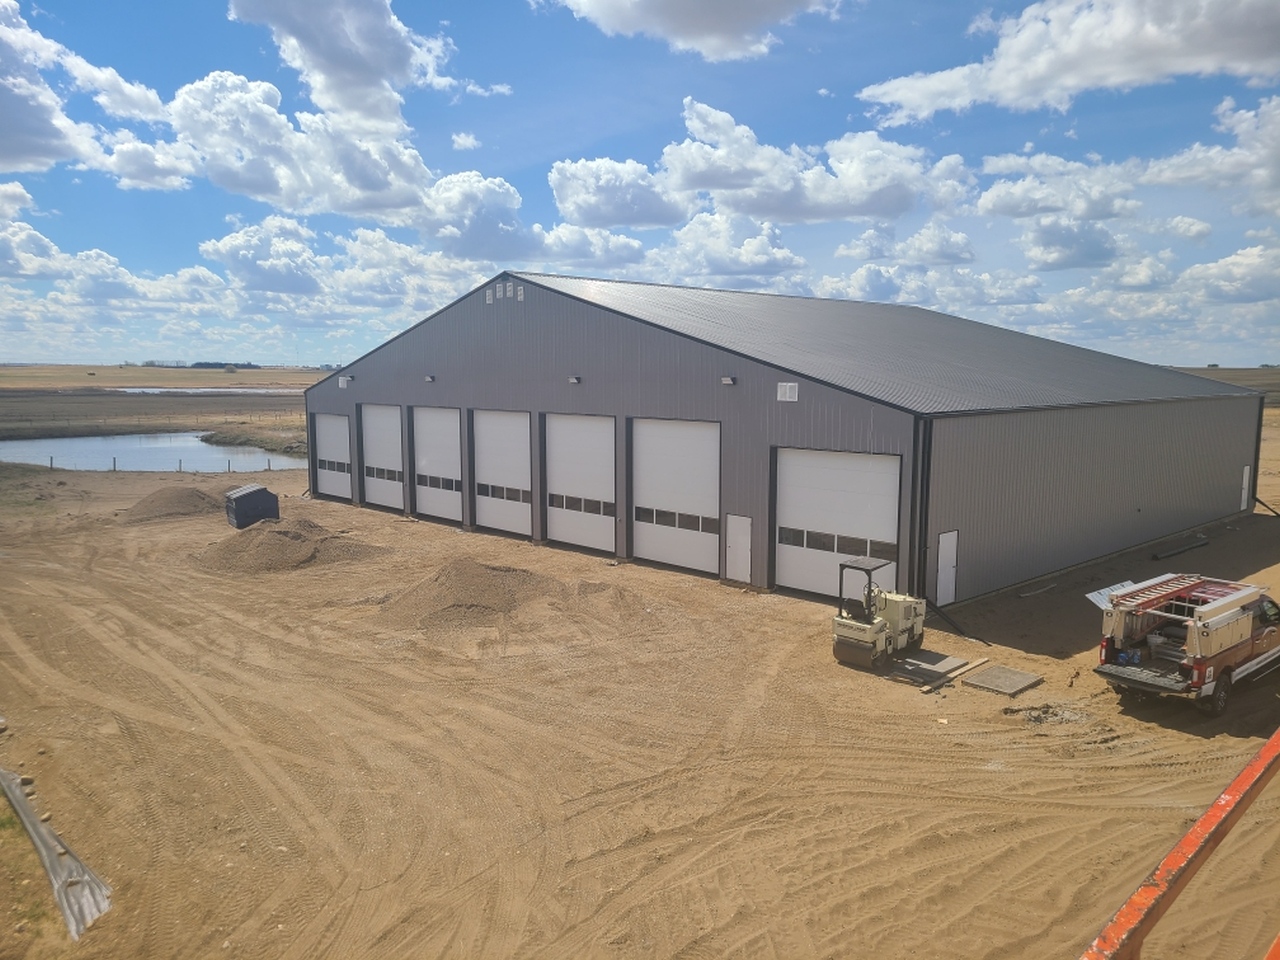
Commercial Shops & Maintenance Bays
High-clearance workspaces with overhead door systems.
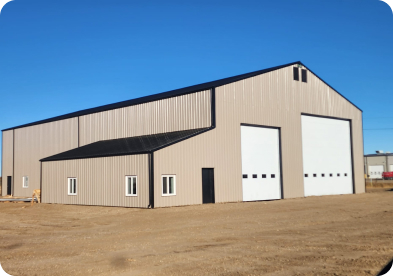
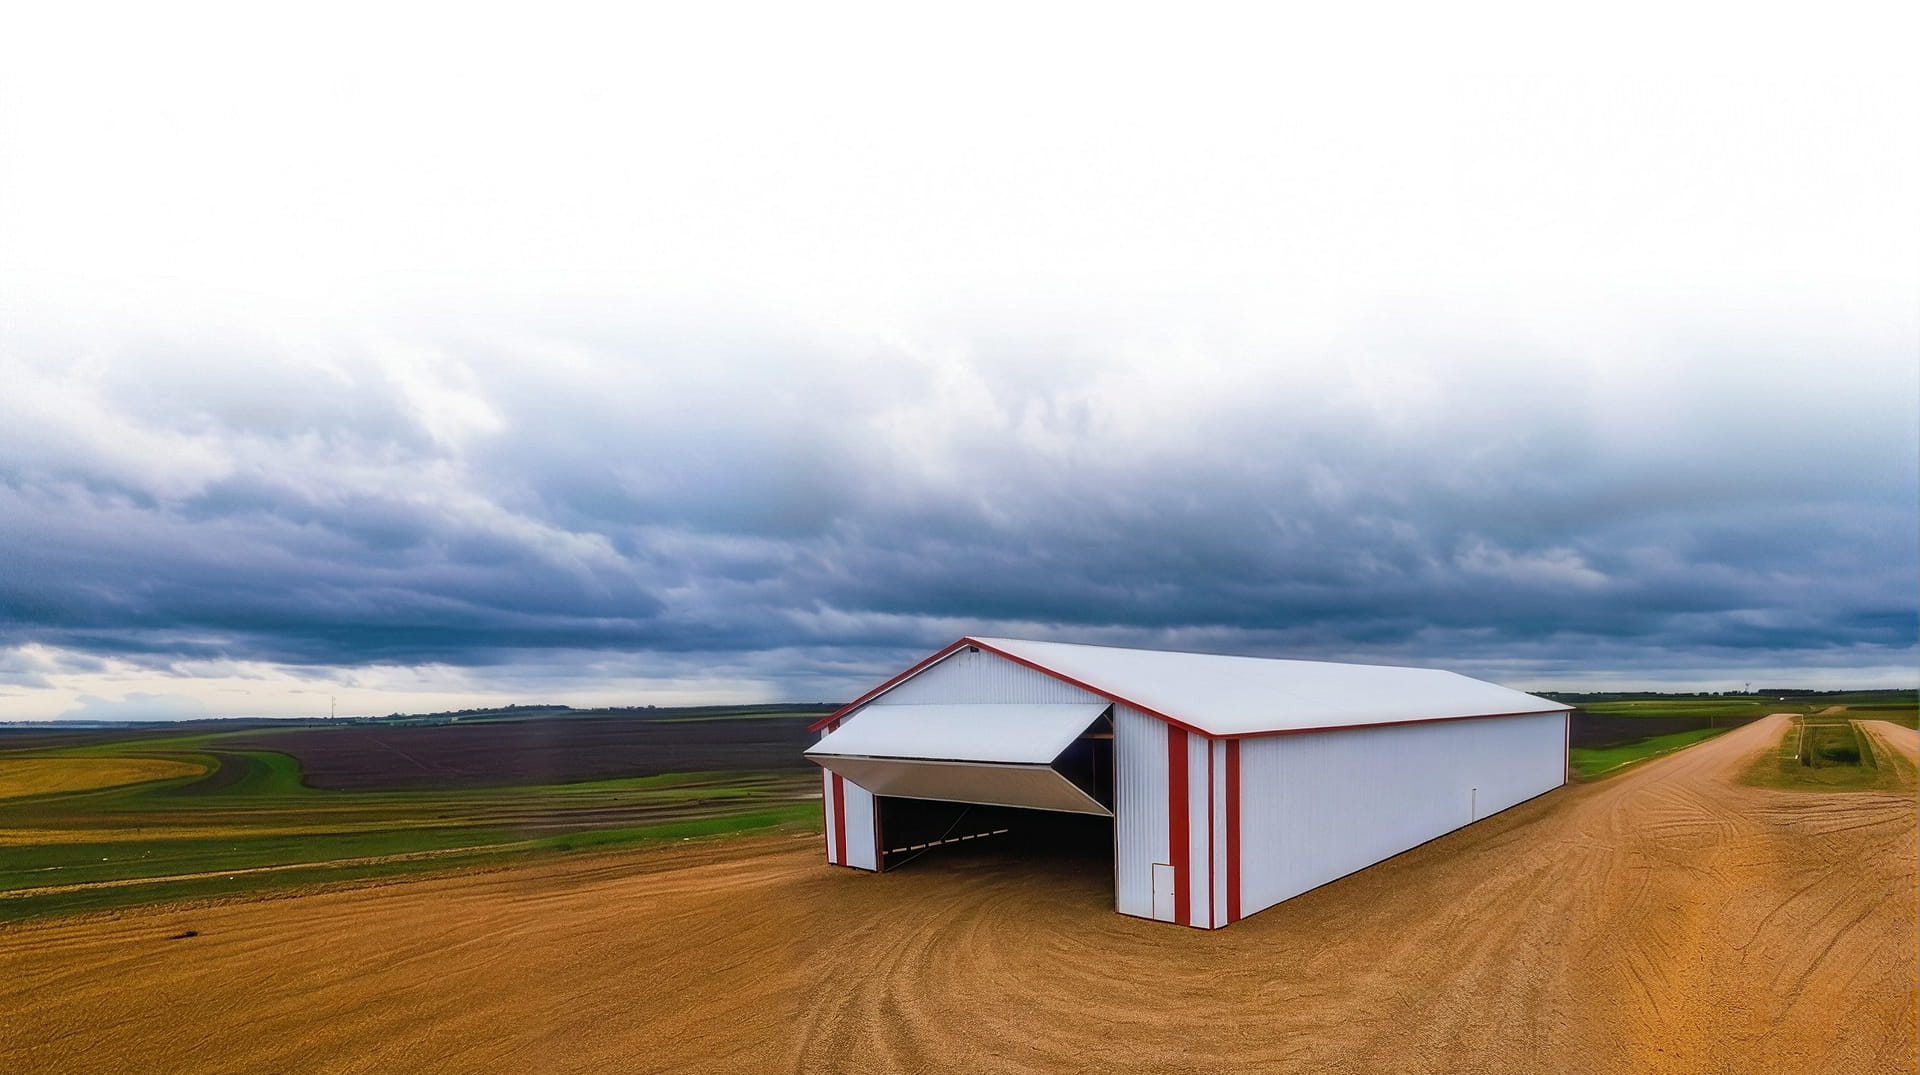
Warehouses & Logistics Centres
Clear-span storage with forklift alleyways and loading dock configurations.

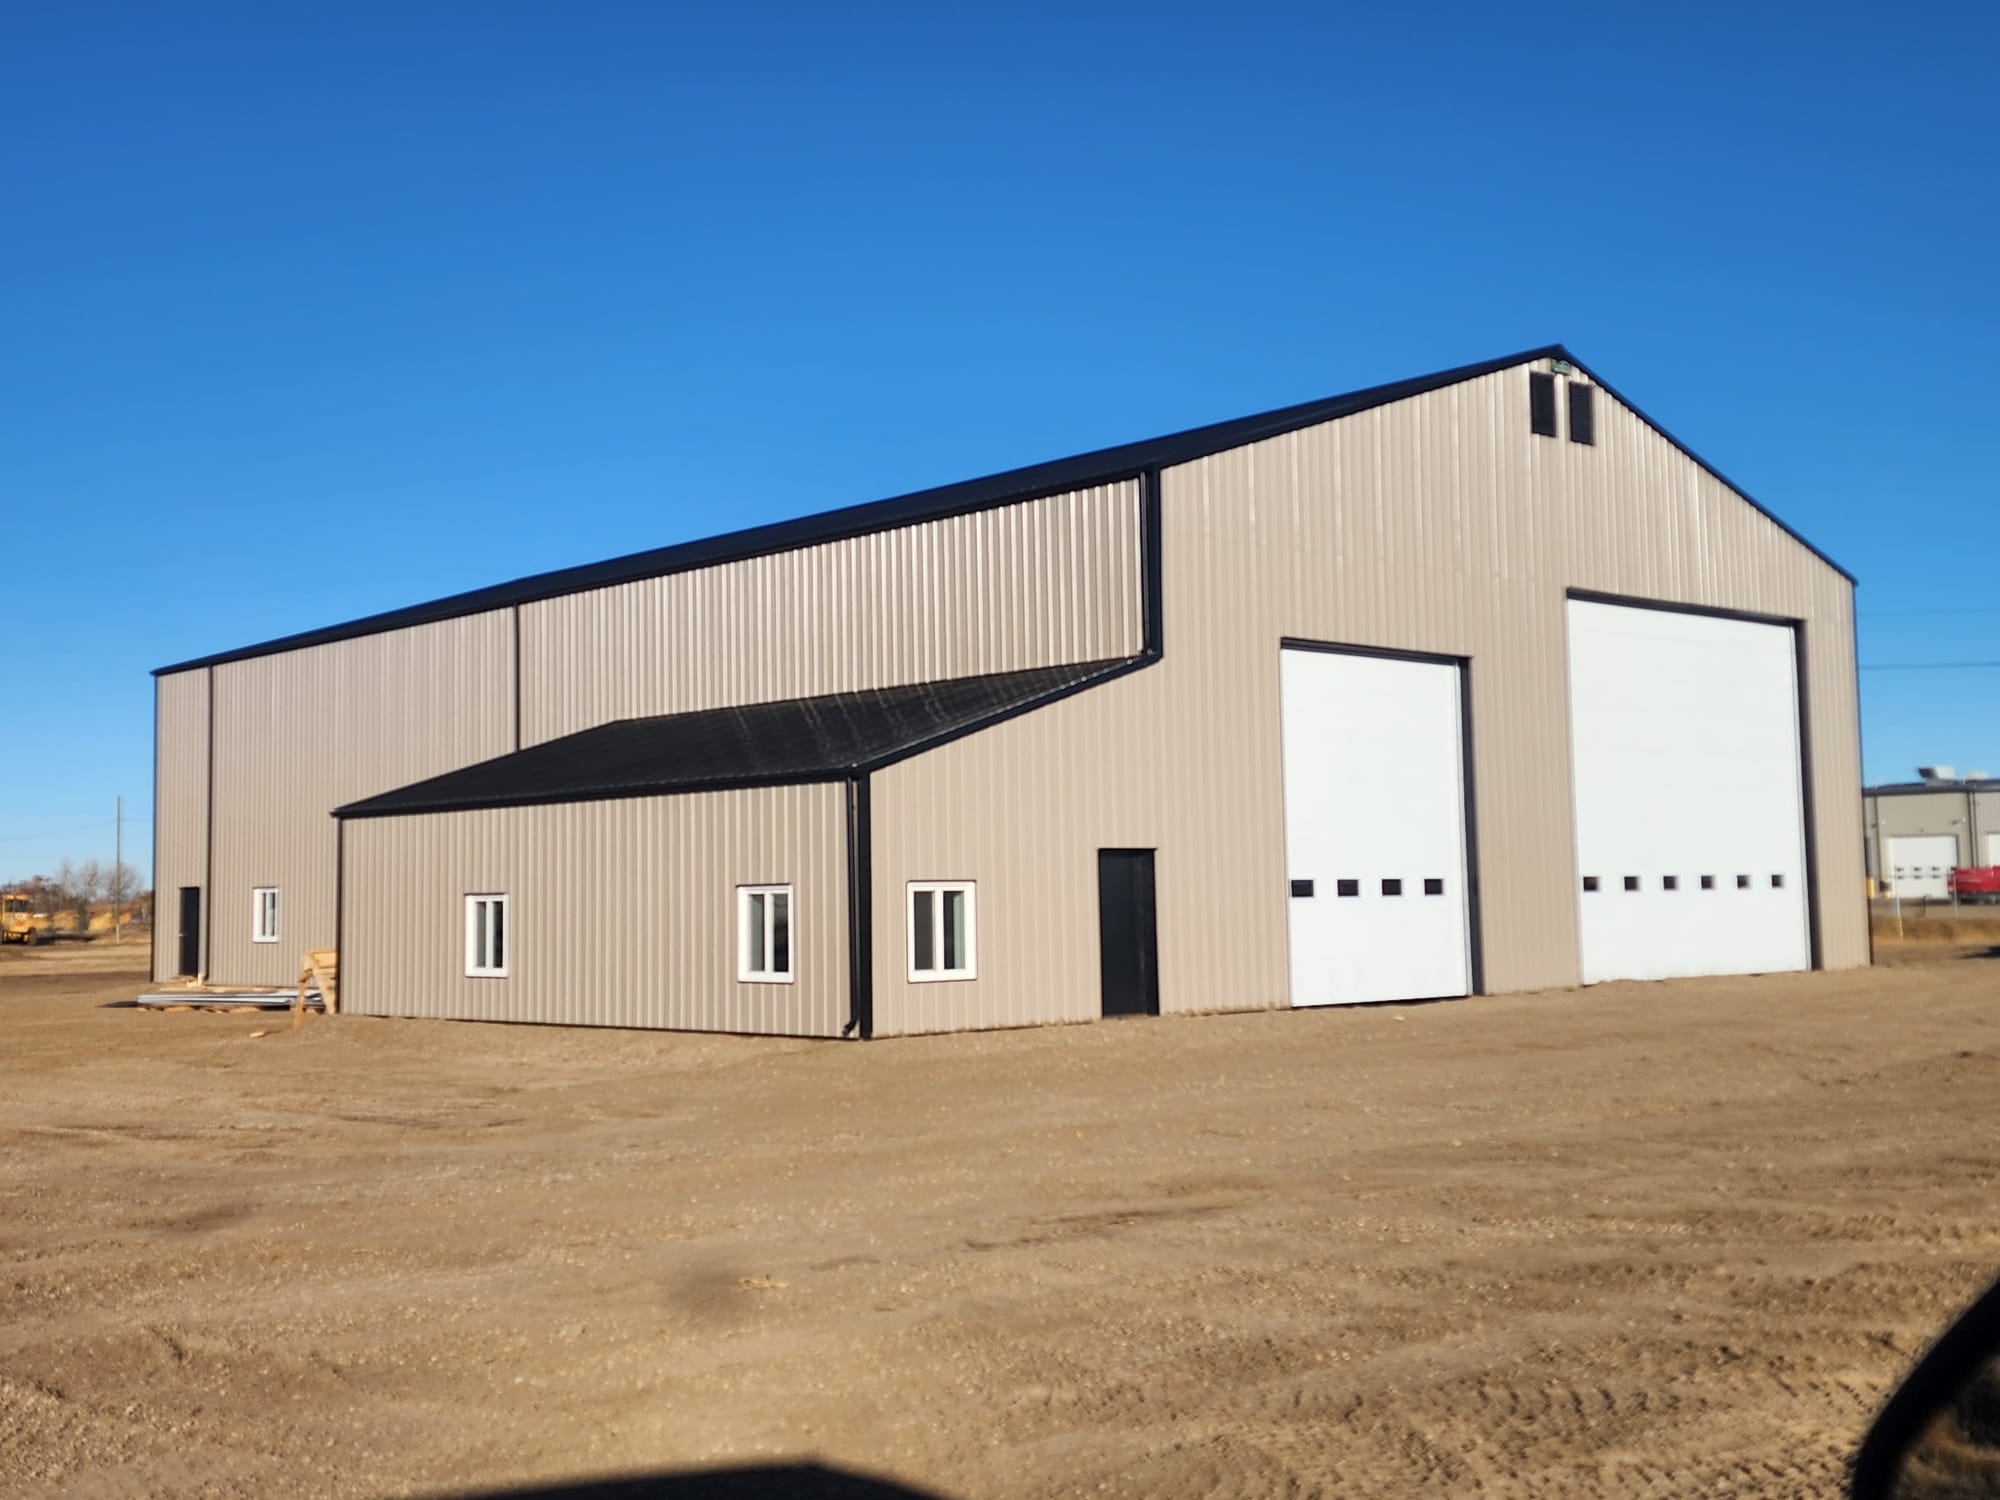
Retail, Ag-Service & Office Buildings
Customer-facing retail or reception combined with active back-end warehousing.
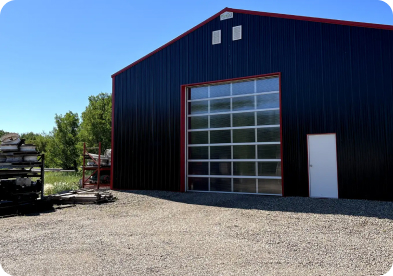
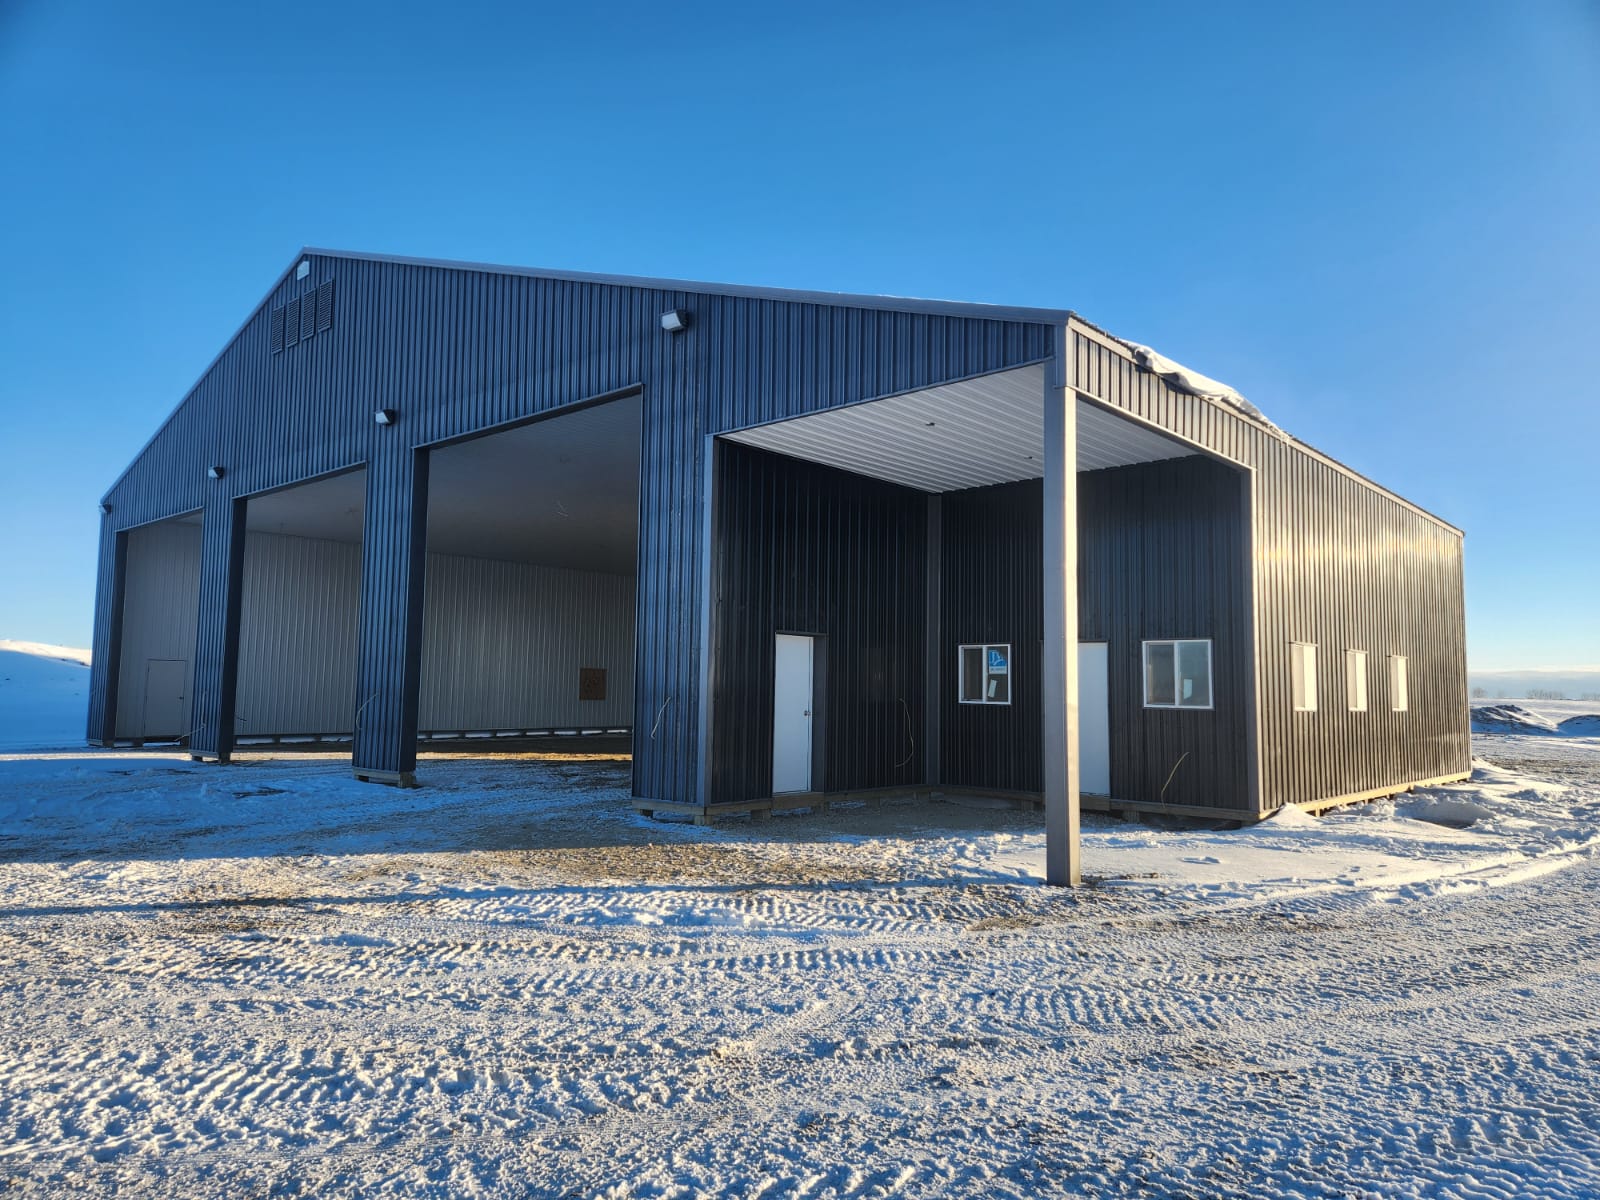
Light Industrial & Municipal Facilities
Code-compliant structures for public works yards, manufacturing, and multi-bay rental.
Smart Details Make the Difference.
CURATED EXTERIOR OPTIONS
Commercial-grade metal siding profiles, decorative timber accents, and architectural trim packages designed to elevate brand visibility and curb appeal.
Interior Liner Packages
Bright steel liner panels, moisture barriers, high-R insulation, and high-performance overhead doors for a finished commercial interior.
Engineered Mezzanines
High-load capacity mezzanine systems built to double your usable square footage for inventory without restricting ground-floor machinery movement.
Integrated Office Buildouts
Custom interior layout solutions featuring interior partition walls, dedicated HVAC routing, and finished acoustic ceilings for professional business environments.
Common Commercial Building Sizes
60' x 100'
Typical Heights: 16'–20'. Comes with customized overhead doors based on commercial operations and loading requirements.
80' x 120'
Typical Heights: 16'–20'. Comes with customized overhead doors based on commercial operations and loading requirements.
90' x 100'
Typical Heights: 16'–20'. Comes with customized overhead doors based on commercial operations and loading requirements.
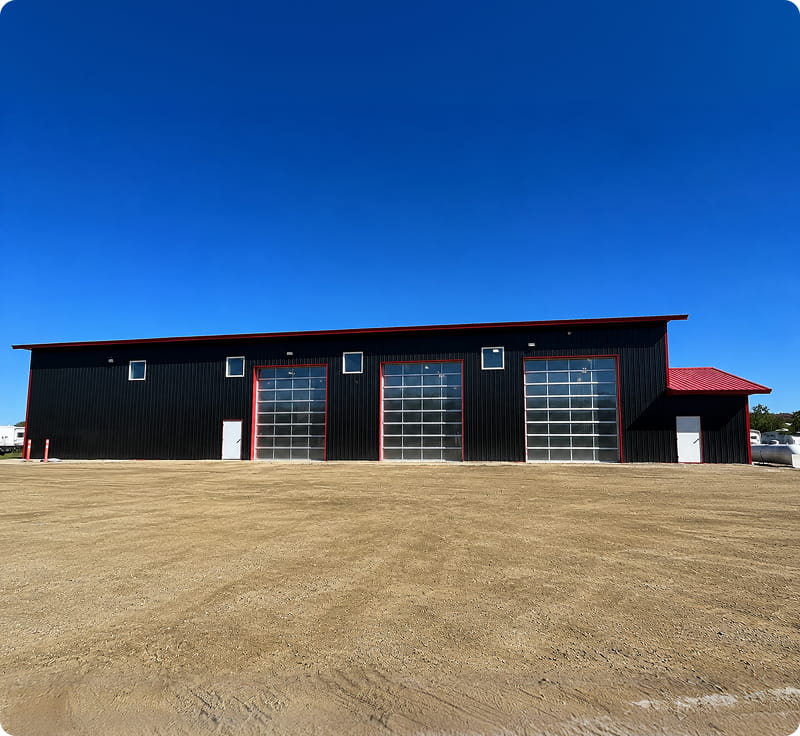
Custom Engineered for Your Business Build
Post-frame can cost significantly less than conventional commercial construction while still meeting municipal, building-code, safety and fire-rating requirements. Those requirements are addressed early in planning. That's why your PPF rep gets involved before design progresses: to understand your intended use and local requirements, and to balance cost, performance and compliance. Every project's requirements are different, and approvals are never automatic.
Ready to Build a Structure That Outlasts the Elements?
Connect with our regional team today for an honest, factory-direct building plan engineered for your exact site and climate.